
Views - Eco Friendly
Address
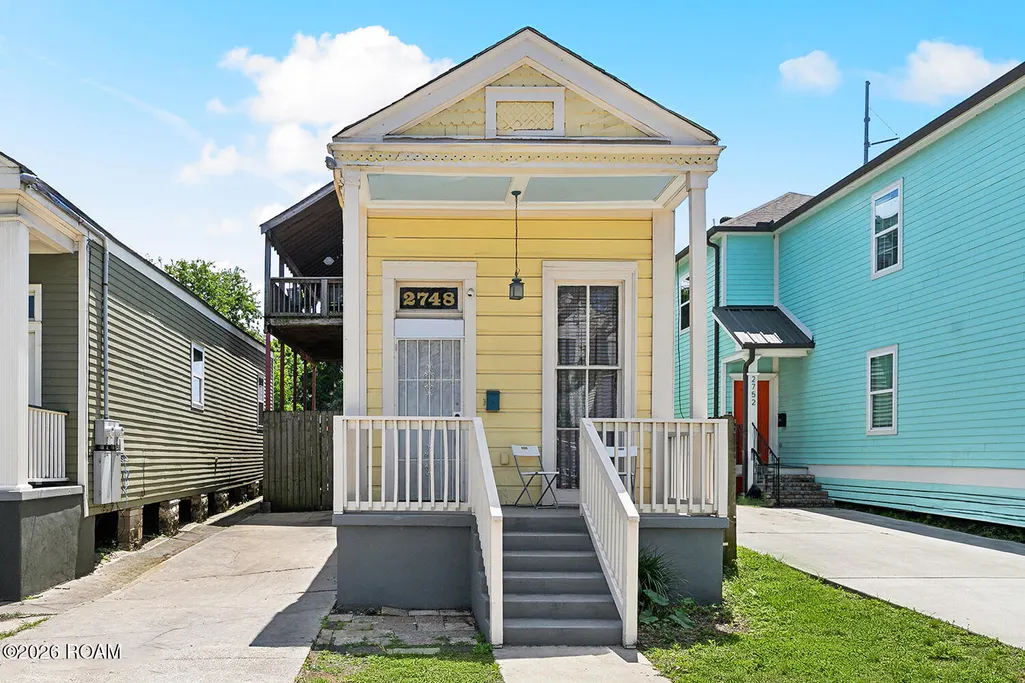
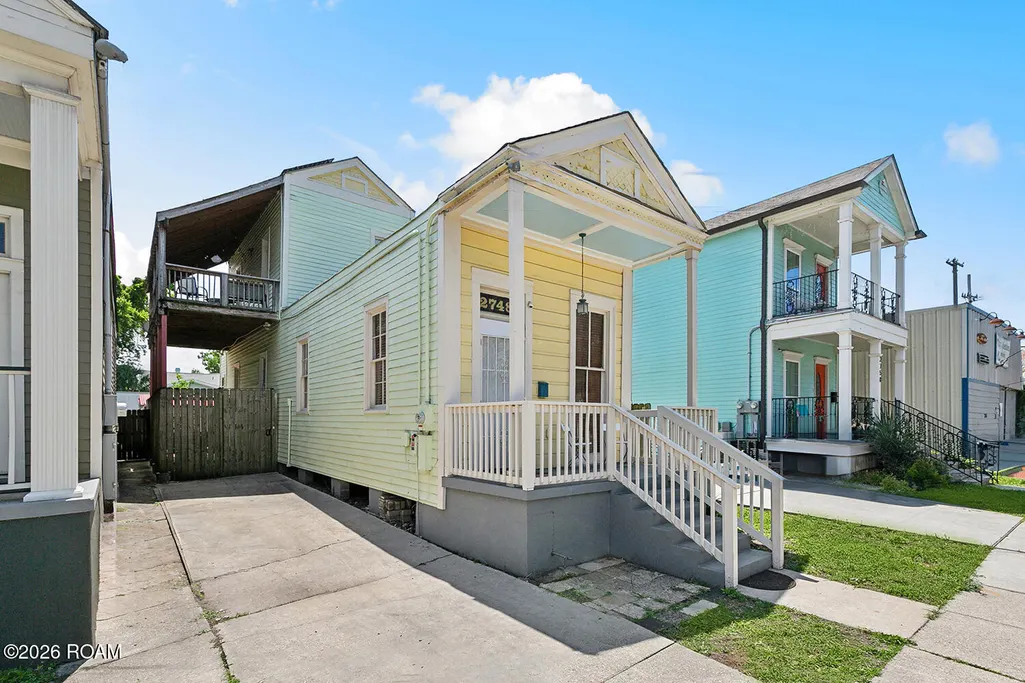
2748 Bienville Street, New Orleans, LA
Price
$ 274,000
Property Attributes
- MLS#200JRG
- TypeSingle Family
- Listing Status Active
- ParishORLEANS
- CityNew Orleans
- Neighborhood2nd District
- Zip70119
- StyleCamelback,Shotgun
- Year Built1939
- Price$ 274,000
- Bedrooms3
- Full Bathrooms2
- Half Bathrooms1
- Sqr Footage1450
- Lot Size0.06 Acres
Data Source:
ROAM MLS
Property Description
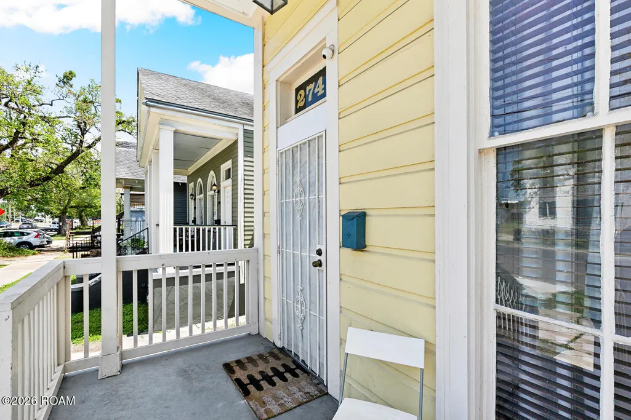
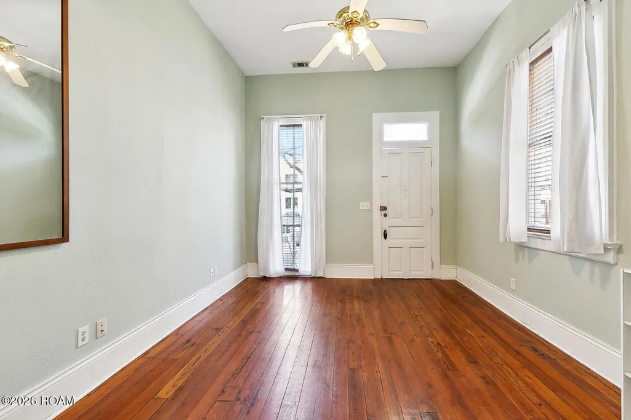
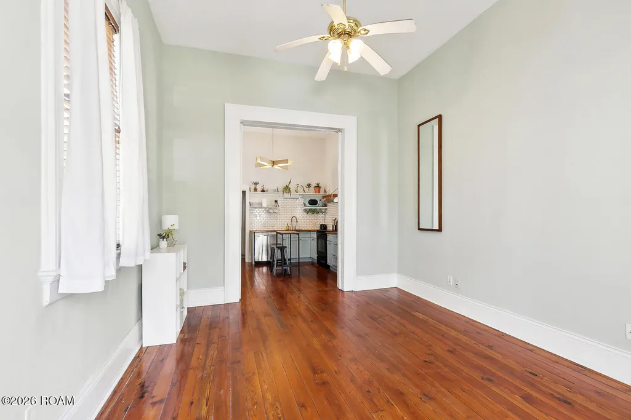
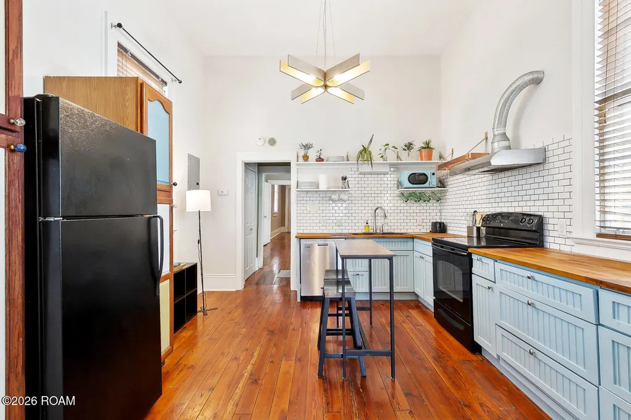
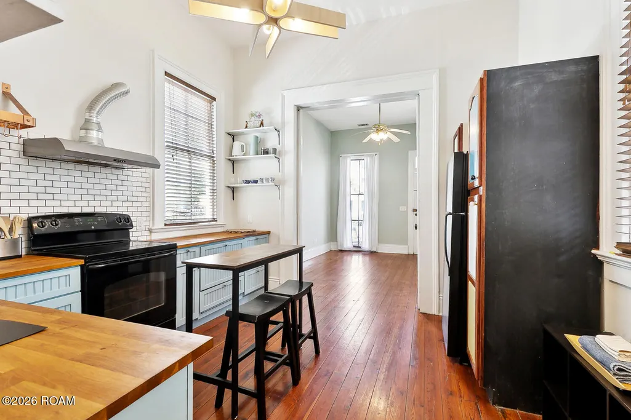
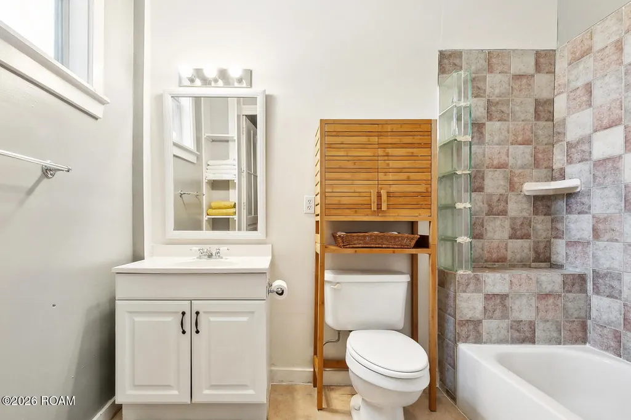
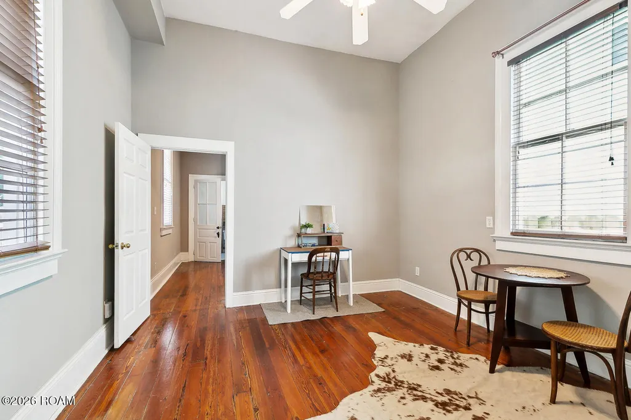
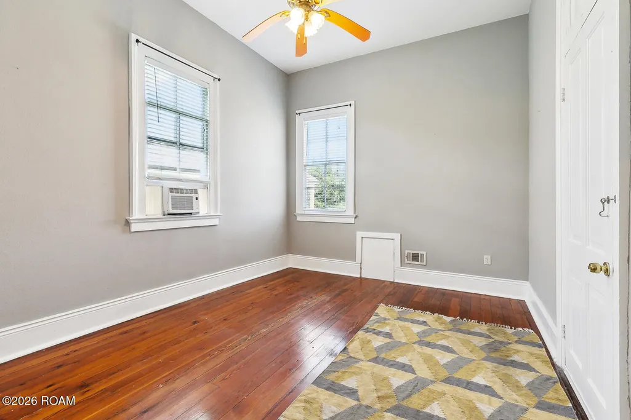
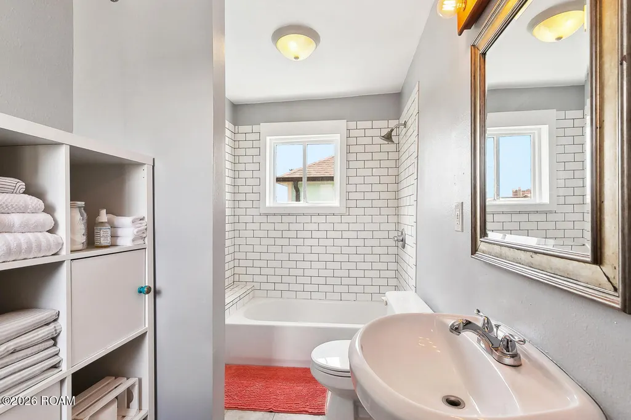
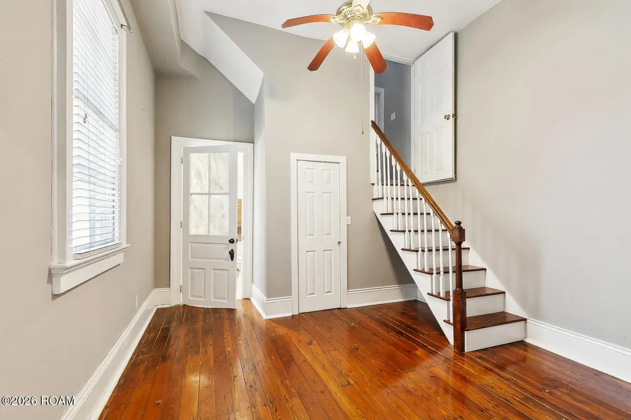
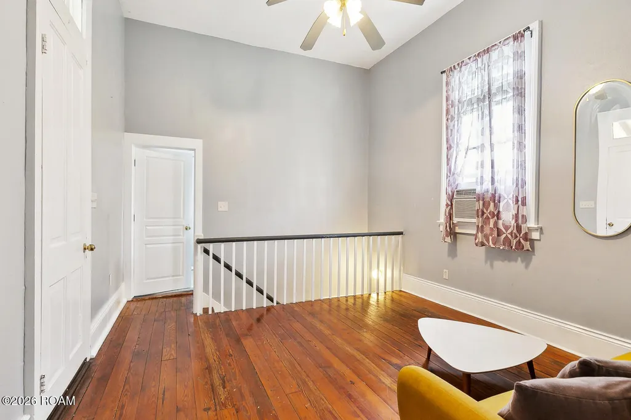
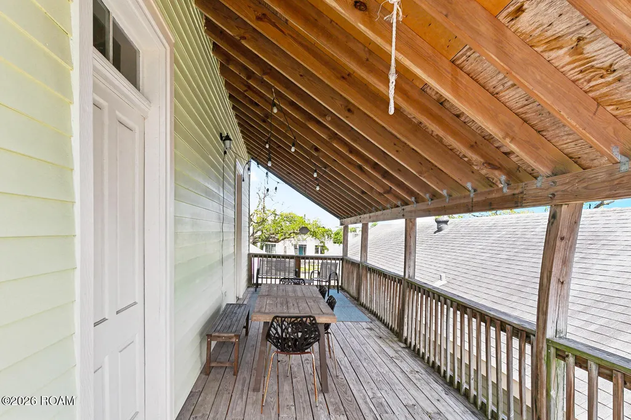
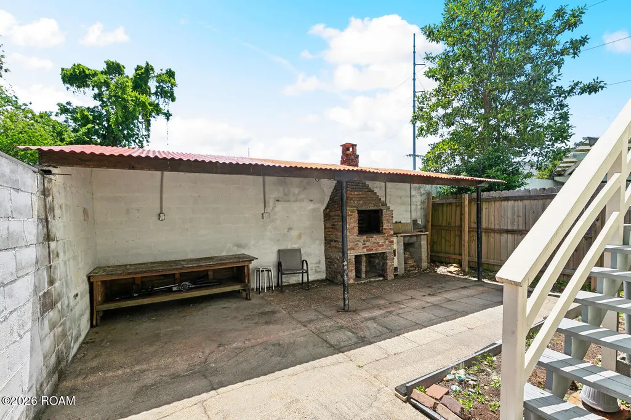
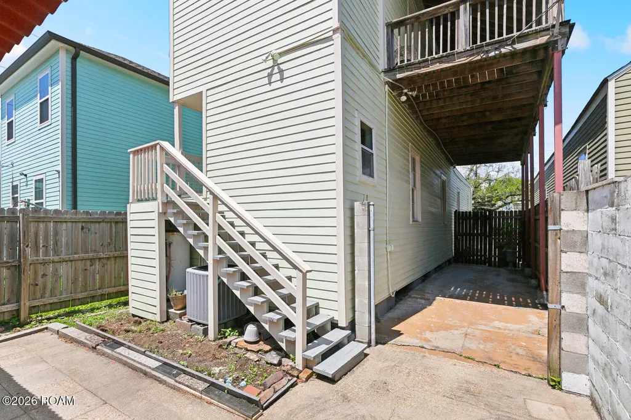
Motivated Sellers!! Welcome to 2748 Bienville Street — a beautifully updated New Orleans gem located in the heart of Mid-City! Grant Money and 100% financing available for this home! This spacious single-family home offers a perfect blend of classic charm and modern updates, just minutes from the streetcar line, City Park, and the best local dining and entertainment the city has to offer. Step inside to an open living area filled with natural light, high ceilings, and stunning architectural details. This beautiful New Orleans home has it all—new roof and James Hardie siding (2022), wood floors, high ceilings, and an inviting open-concept kitchen and living area. Step from the charming front porch into a warm, well-maintained space for entertaining or relaxing. Featuring 3 bedrooms and 2.5 bathrooms, this property offers versatility with a separate upstairs entrance—opportunity for rental income or guest privacy. Enjoy sunset views and your own private happy hour on the balcony overlooking the city skyline. Off-street parking with rear yard access, Updated items include A/C system (2018), Foundation/pier replacement (2015), Solar panels (2013) for energy savings. Front area of home has potential for a home business for the entrepreneur or remote worker. Nestled in a prime location, you're just minutes from the Medical Corridor, Lafitte Greenway, streetcar lines, and the French Quarter. Don't miss out on this unique opportunity to enjoy the best of Mid-City living— Call today to see this ready to move in home.
| Price History | |
|---|---|
| 11/3/2026 | Listed $274,000 |
General Features
| Living Area | 1450.0 |
|---|---|
| Sewer | Public Sewer |
| Heating | Central,Electric |
| Cooling | Ceiling Fan(s),Central Air,Other |
| Utilities | Electricity Connected,Water Connected |
| Roof | Shingle |
| Appliances | Dishwasher,Dryer,Electric Oven,Refrigerator,Washer |
| Patio/Porch Features | Covered |
| Architectural Style | Camelback,Shotgun |
| Security Features | Smoke Detector(s) |
| Construction Materials | HardiPlank Type |
| Year Built | 1939 |
| Electric | Circuit Breakers |
| View | City |
| Levels | Two |
| Property Subtype | Single Family Residence |
| Parcel Number | 2748-BIENVILLEST |
| Community Features | Close to Medical Facility,Close to Public Transportation,Close to Shopping Center,Park,Playground,Sidewalks,Street Lights |
| County | Orleans |
| New Construction | No |
| Property Type | Residential |
| HOA | No |
| Attached Garage | No |
| Energy Efficient | Solar |
| Subdivision Name | 2nd District |
| Garage Y/N | No |
| Total Rooms | 6 |
| Full Baths | 2 |
| Status | Active |
| Directions | Heading south on Bienville one block before N Broad |
| City | New Orleans |
| Senior Community Y/N | No |
| High School District | Orleans Parish |
| MLS Area | None |
| Lot Size Units | Acres |
| Lot Size Square Feet | 2448.0 |
| Carport Spaces | 3.0 |
| Carport Y/N | Yes |
| Property Attached Y/N | No |
| Land Lease Y/N | No |
| Home Warranty Y/N | No |
| Lease Renewal Y/N | No |
| MLS Area Minor | None |
| Lease Considered Y/N | No |
| Rent Control Y/N | No |
| Virtual Tour | https://www.propertypanorama.com/instaview/roam/200JRG |
| Structure Type | House |
| Living Area Units | Square Feet |
| Standard Status | Active |
| Occupancy Type | Owner |
| Year Built Source | Owner |
| Tax Lot | 4 |
| MobileHomeRemainsYN | No |
| Legal Description | Sq 363 Lot 4 Bienville 24X102 2748 Bienville St |
| Sewer_co_Public_sp_Sewer | True |
| Heating_co_Central | True |
| Water Body Access Y/N | None |
| Accessibility Features Y/N | None |
| AssociationCommunity_co_Association_sp_YN | No |
Interior Features
| Interior Amenities | High Ceilings |
|---|---|
| Flooring | Hardwood,Tile |
| Basement (Y/N) | No |
| Air Conditioning Y/N | Yes |
| Heating Y/N | Yes |
| Window Features | Wood Frames |
| Fireplace Y/N | No |
| Half Baths | 1 |
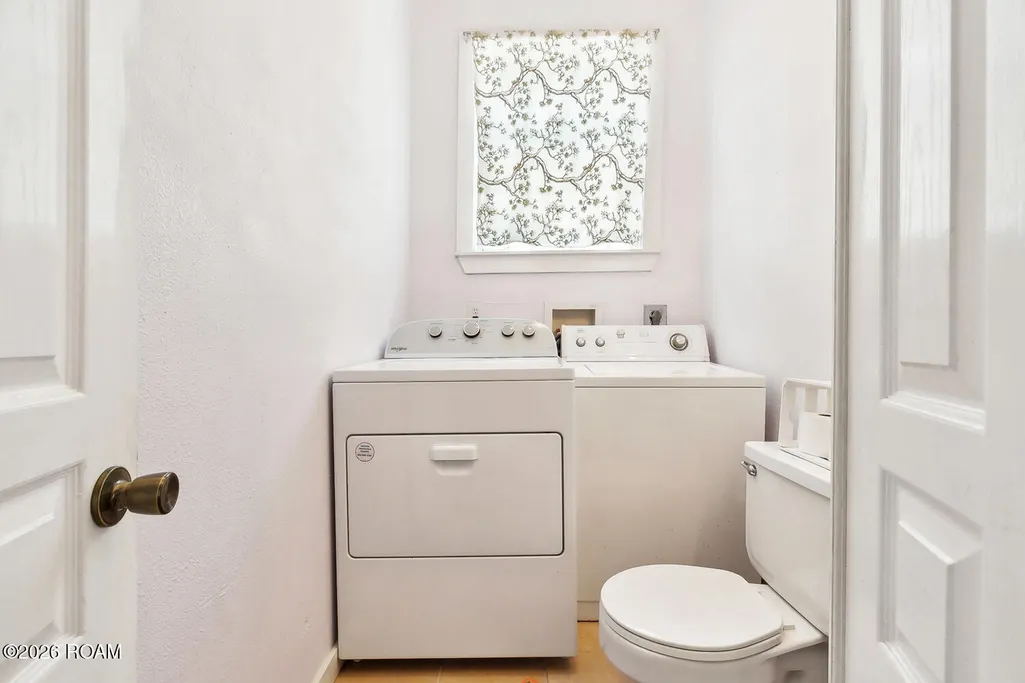
| Laundry Features | Inside,Main Level |
| Total Bedrooms | 3 |
| LivingAreaSource | Measured |
| Total Baths | 3 |
Exterior Features
| Exterior Amenities | Balcony,Private Yard |
|---|---|
| Fencing | Wood |
| Parking Features | Off Street,Driveway |
| Lot Features | Back Yard,Interior Lot |
| Water Source | Public |
| Lot Size Area | 0.06 |
| Foundation Details | Crawl Space,Raised |
| Spa | No |
| Building Area Total | 1600.0 |
| Lot Dimensions | 24 x 102 |
| Lot Size Acres | 0.06 |
| Road Surface Type | Asphalt |
| Waterfront Y/N | No |
| Road Frontage Type | City Street |
| Crops Included Y/N | No |
| Horse Y/N | No |
| Irrigation Water Rights Y/N | No |
Amenities
- Foreclosure
- Views
- Short Sale
- New Construction
- Adult 55+
- Lease To Own
- No HOA Fees
- Furnished
- Primary On Main
- Air Conditioning
- Seller Finance
- Green
- Fixer Upper
- Horse
- Golf
- Fireplace
- Deck
- Garage
- Basement
- Pool
Property vs Single Family Average in 70119
Price
Year Built
Visits
 All information deemed reliable but not guaranteed. All properties are subject to prior sale, change or withdrawal. Neither listing broker(s) or information provider(s) shall be responsible for any typographical errors, misinformation, misprints and shall be held totally harmless. Listing(s) information is provided for consumer's personal, non-commercial use and may not be used for any purpose other than to identify prospective properties consumers may be interested in purchasing. The data relating
